
BEDS3
BATHS2 full 1 partial
SQUARE FEET1,756
MLS#1330952
STATUSActive
PROPERTY TYPEResidential - Single Family
SUBDIVISIONHoney Oaks
NEIGHBORHOODKnox County - 1
Property Description
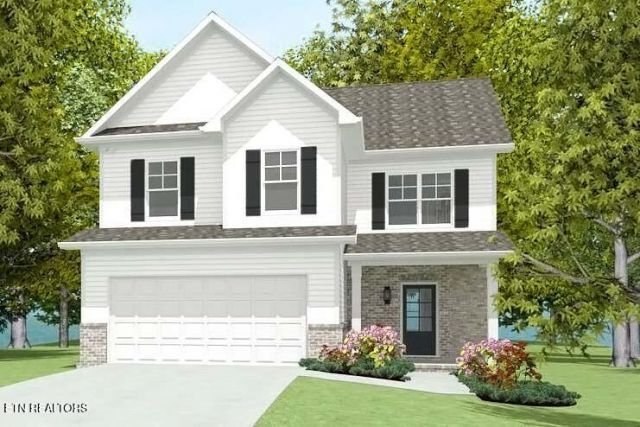
New Construction by Smithbilt Homes featuring the Hudson floor plan found in the Inspire Series. The Hudson offers a welcoming covered front porch with 3 bedrooms 3 bathrooms spacious kitchen with island, pantry, and laundry upstairs for convenience. Upgrades include counter height in island in the kitchen , tier 3 quartz counter tops in the kitchen , LVP flooring on the main level, Ashlyn , black plumbing package Tanner black lighting package and black door knobs. This home is on a level lot. Honey Oaks amenities include pavilion, playground, street lights and sidewalk. Nice country setting yet close to everything, shopping, restaurants, schools, and the Ruritan Park is less than a mile down the road. Estimated Completion on this home will be August 2026.
Property Features
Property Type: Residential - Single Family
Cooling: Central Cooling, Ceiling Fan(s)
Fireplaces: 1
Fuel Type: Electric
Garage: 2 car attached
Heating: Central, Heat Pump, Electric
Home Style: Traditional
Lot Size: 0.20 Acres
Amenities
Walk-In Closet(s)
Kitchen Island
Breakfast Bar
Eat-in Kitchen
Prof Landscaped
Feature Descriptions
Appliances: Dishwasher, Disposal, Microwave, Range
Association/Condo Fee: 25/Monthly
Association Amenities: Playground
Community Features: Sidewalks
Days on Site: 173
Exterior: Vinyl Siding, Block, Frame
Fireplace: Electric
Flooring: Carpet, Vinyl
HOA Y/N: Yes
Lot: Level
Parcel #: 000
Parking: Garage Door Opener, Attached, Main Level
Security Features: Smoke Detector
Sewer: Public Sewer
Special View Info: Other
SQFT Total: 1756
View: Other
Water: Public
Local Schools
High School: Gibbs
Middle School: Gibbs
Elementary School: Gibbs
Listed By / Shown By
Listed By
Agency Name: Southland Realtors, Inc
Shown By
Agent Name: Michelle Marquez
Agent Phone: (865) 936-4088
Agency Title: Crye-Leike Real Estate Services

Source: East Tennessee REALTORS
Estimate Your Payment
Estimated Payment
$ 911.24 per month $805.66 Principal & Interest $0.00 Property Tax (data not provided by mls) $105.58 Homeowner's Insurance
7822 Tree Line Lane | MLS# 1330952
This single family home located at 7822 Tree Line Lane, Corryton, TN 37721 is currently listed for sale with an asking price of $362,000. This property has 3 bedrooms and 2 full and 1 partial baths with 1756 sq. ft. Tree Line Lane is located in the Honey Oaks subdivision. Search Honey Oaks real estate on michellemarquez.crye-leike.com today.