
BEDS3
BATHS1 full
SQUARE FEET1,324
MLS#1351619
STATUSActive
PROPERTY TYPEResidential - Single Family
SUBDIVISIONVarner Estates
NEIGHBORHOODKnox County - 1
Property Description
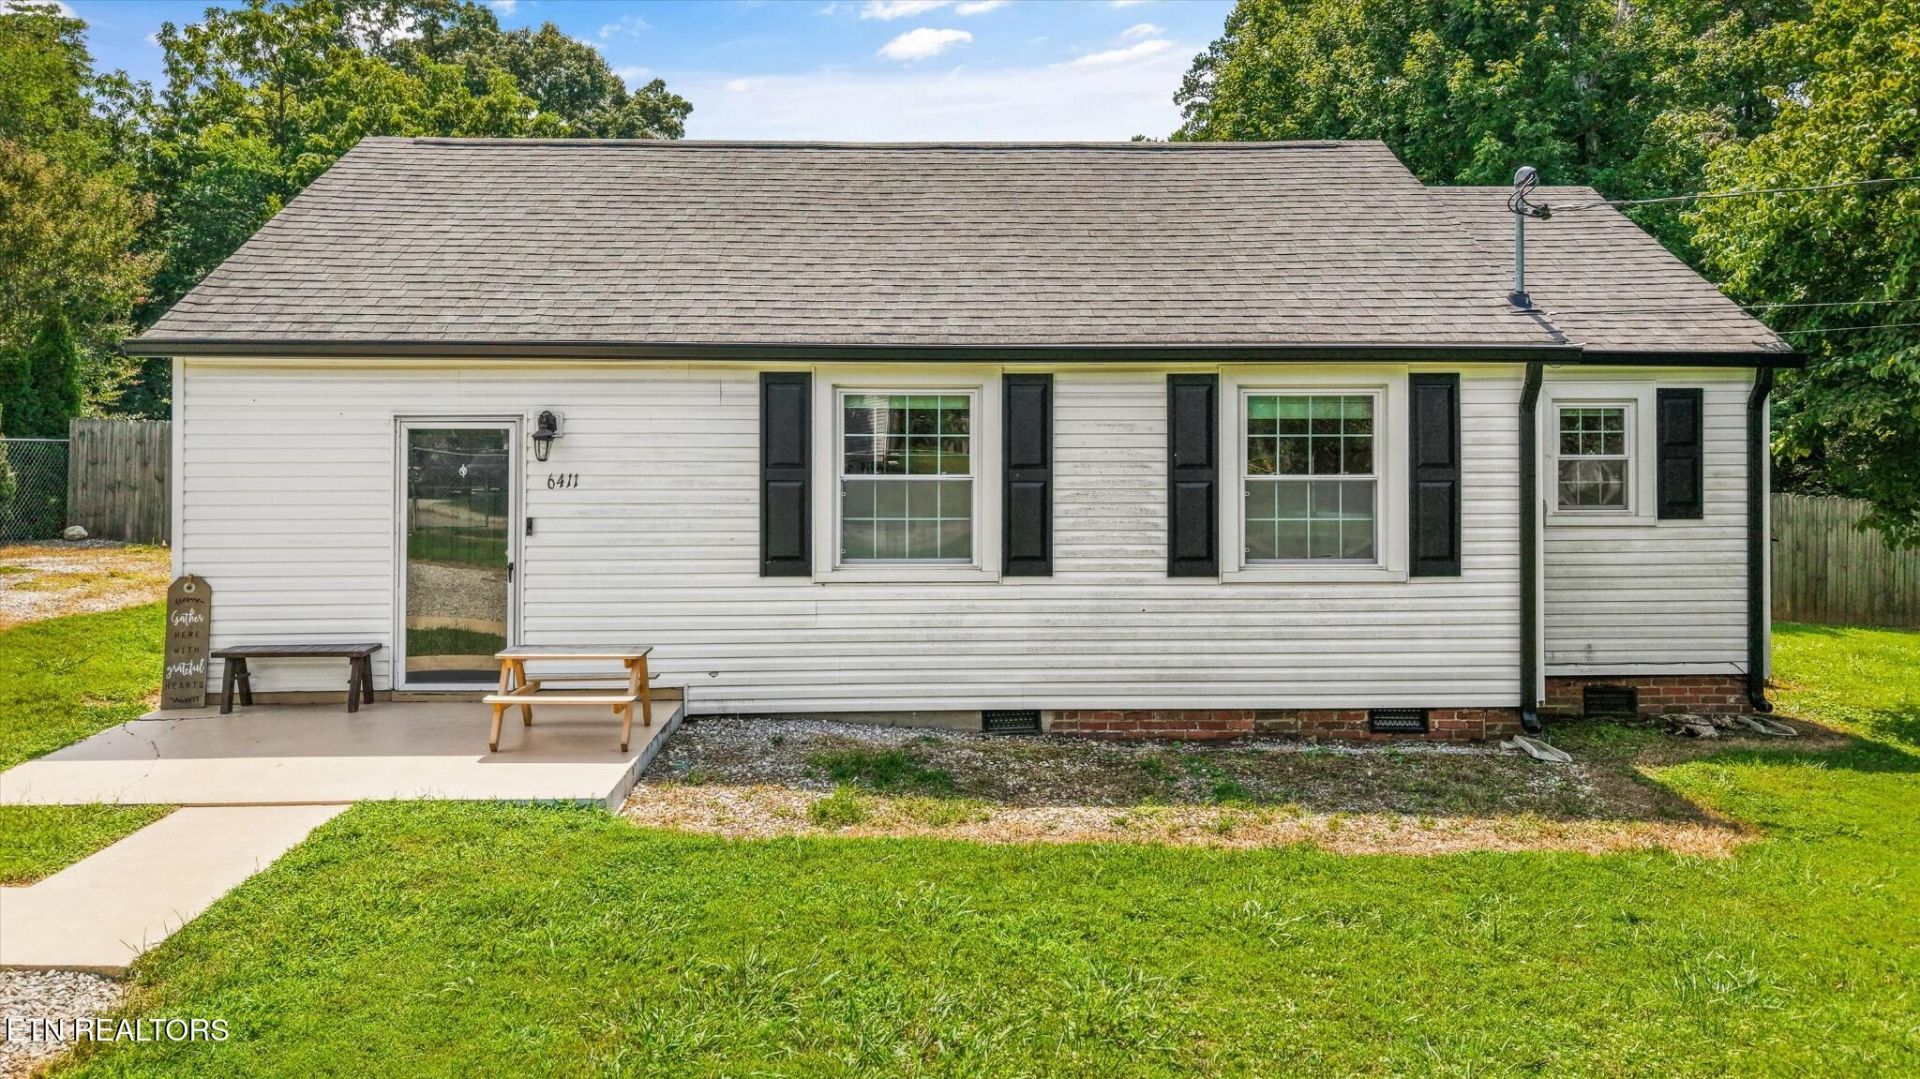
Welcome to 6411 Bob Varner Rd! This 3-bedroom, 1-bath Knoxville ranch offers approximately 1,324 square feet of main-level living on a spacious 0.52-acre lot in Varner Estates. Inside, the bright living area features abundant natural light, recessed lighting, durable flooring, a white shiplap accent wall and exposed brick that adds character. The kitchen offers white cabinetry, black hardware, ample counter space, dishwasher, range and refrigerator, plus an adjoining dining area. A generously sized bathroom with double vanity, separate laundry/utility room and unfinished basement provide additional functionality and storage. Outside, enjoy a large fenced yard with mature trees, above-ground pool, expansive pool deck, patio area, detached storage building and ample off-street parking. Conveniently located in North Knoxville near Halls and Fountain City with easy access to Maynardville Pike, Broadway, shopping, dining and everyday services. Schedule your showing today!
Property Features
Property Type: Residential - Single Family
Basement: Yes
Cooling: Central Cooling
Fireplaces: 1
Fuel Type: Electric
Heating: Central, Electric
Home Style: Traditional
Lot Size: 0.01 Acres
Year Built: 1942
Amenities
Eat-in Kitchen
Windows - Vinyl
Feature Descriptions
Appliances: Dishwasher, Microwave, Range, Refrigerator, Washer
Days on Site: 2
Exterior: Vinyl Siding, Frame
Fireplace: Brick
Flooring: Vinyl
Lot: Level
Lot Dimensions: 94.32x246.92xIRR
Parcel #: 039PG001
Parking: Off-Street Parking, Detached, Main Level
Sewer: Public Sewer
Special View Info: Other
SQFT Total: 1324
View: Other
Water: Public
Local Schools
High School: Halls
Middle School: Halls
Elementary School: Adrian Burnett
Listed By / Shown By
Listed By
Agency Name: Wallace
Shown By
Agent Name: Michelle Marquez
Agent Phone: (865) 936-4088
Agency Title: Crye-Leike Real Estate Services

Source: East Tennessee REALTORS
Estimate Your Payment
Estimated Payment
$ 752.65 per month $665.44 Principal & Interest $0.00 Property Tax (data not provided by mls) $87.21 Homeowner's Insurance
6411 Bob Varner Rd | MLS# 1351619
This single family home located at 6411 Bob Varner Rd, Knoxville, TN 37918 is currently listed for sale with an asking price of $299,000. This property was built in 1942 and has 3 bedrooms and 1 full baths with 1324 sq. ft. Bob Varner Rd is located in the Varner Estates subdivision. Search Varner Estates real estate on michellemarquez.crye-leike.com today.